
40x60 Metal Buildings
40x60 Metal Buildings
The 40x60 metal building is 2,400 square feet of certified steel, spanning 40 ft with nothing in the middle to work around.
If the 30x40 is the most requested residential size, the 40x60 is its commercial equivalent.
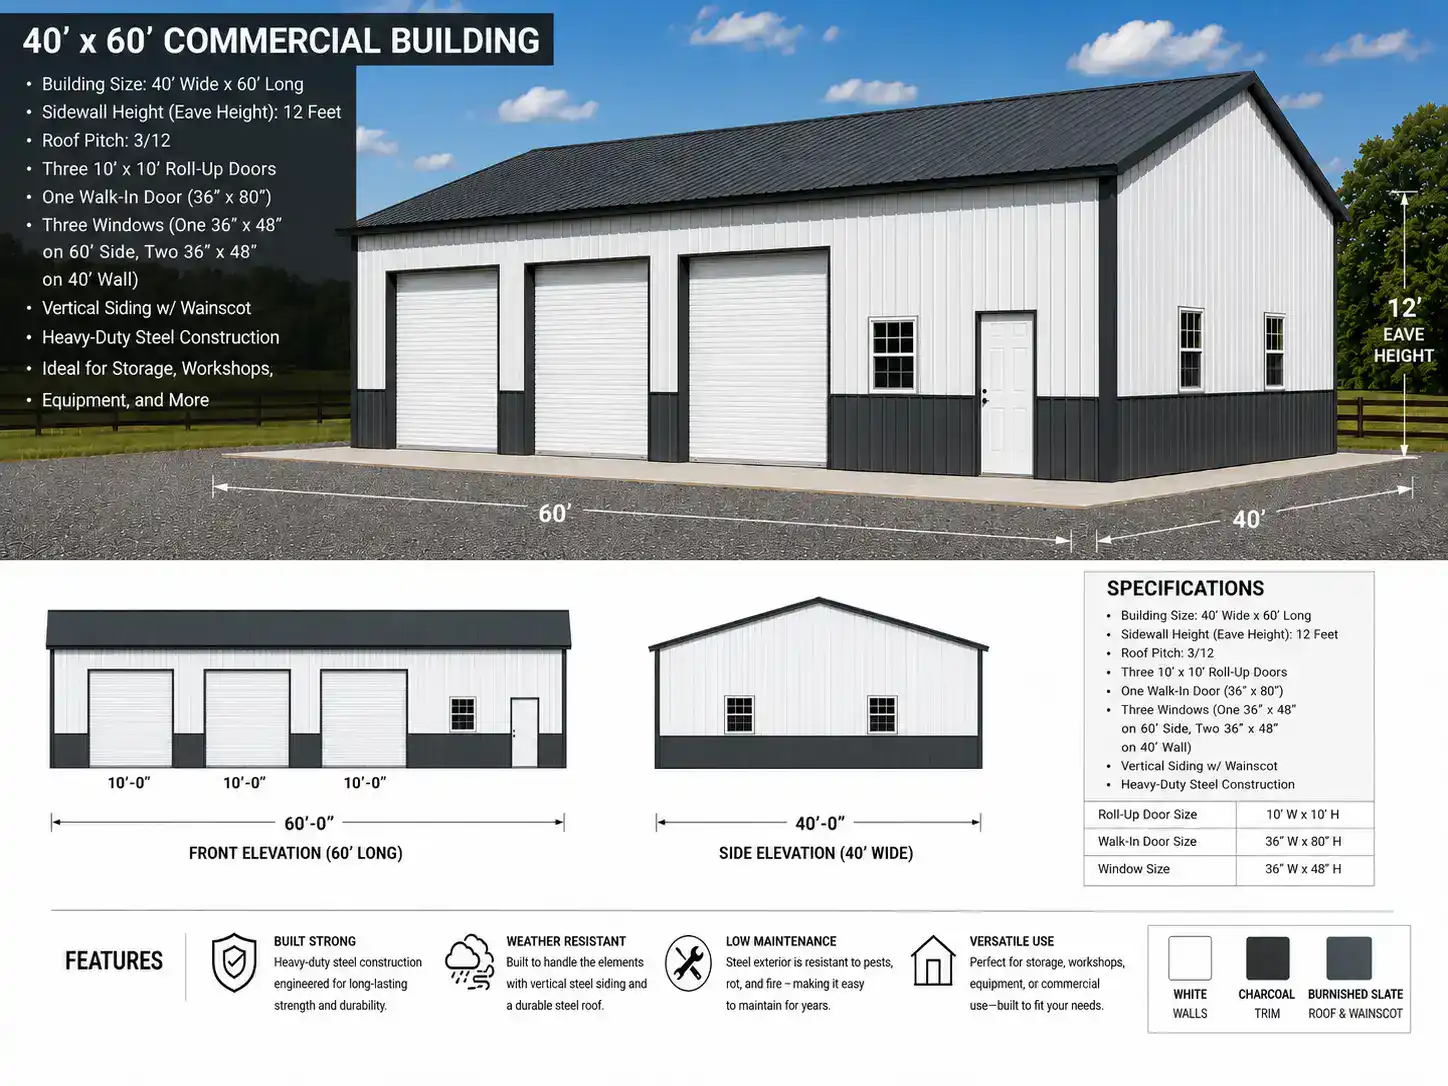
The 40x60 metal building by the numbers
These are the numbers that decide whether this size works on your property. The
roof dimension is the one people get wrong, so it is called out separately below.
The roof measures 40x61 because the panels overhang the end wall by a
foot. Pour the slab to 40x60, not to the roof size, or you will finish with exposed
concrete around the perimeter.
What you can actually put in a 40x60
Commercial and agricultural buyers. Repair shops, welding and fabrication, equipment dealers, and farms that need machinery and a working shop under one roof.
- Four service bays with 14x14 doors and a parts room at the back
- A combine or a large tractor with a loader raised, at a 20 ft eave
- Eight to ten work vehicles in two rows with a centre drive lane
- A 2,400 sq ft shop split into 1,600 of open floor and an 800 sq ft conditioned office
40x60 Metal Buildings available now
Every building below is a 40x60 at 2,400 square feet. They differ by eave height,
roof style, door package and steel gauge. Prices shown include free delivery and free
installation anywhere in our service area. If none of them is quite right, the 3D
designer will let you change any specification and price it as you go.
-

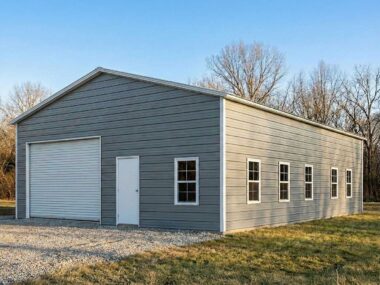
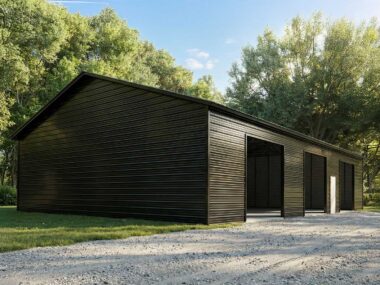
40×60 Steel Garage Workshop
This 40x60x12 Steel Building is a great garage workshop option...Original price was: $38,340.00.$32,589.00Current price is: $32,589.00.As low as $287/mo -
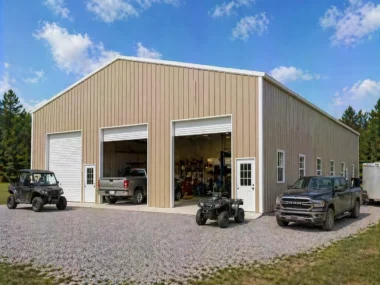
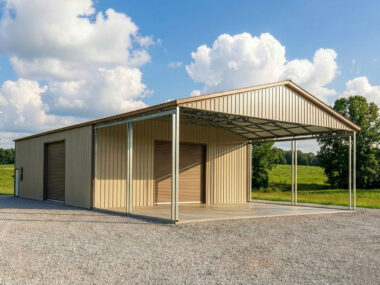
40×60 Metal Building
Keen's 40x60x12 Metal Building comes standard with (2) 10×10 Roll-up...Original price was: $46,480.00.$37,184.00Current price is: $37,184.00.As low as $490/mo -
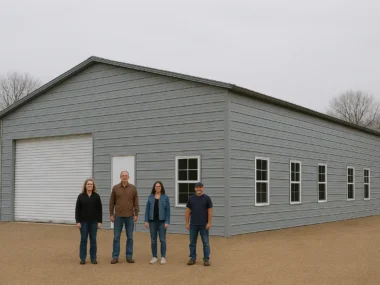
40×60 Steel Garage Workshop
This 40x60x12 Steel Building is a great garage workshop option...Original price was: $38,340.00.$32,589.00Current price is: $32,589.00.As low as $287/mo -
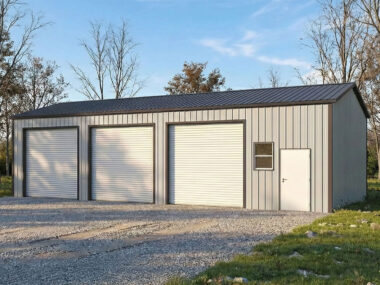
40x60x12 Metal Garage/Building
This 40x60 Metal Building features 2,400 sq ft of storage,...Original price was: $52,670.41.$45,017.44Current price is: $45,017.44.As low as $650/mo -
40x60x14 Metal Barn/Workshop Installed
$0 DOWN FINANCING AS LOW AS: $550.11/MONTH This 40x60x14 Metal...Original price was: $49,029.42.$41,675.01Current price is: $41,675.01.As low as $550/mo -
40x60x14 Metal Garage/ Workshop Installed
Start planning what you are going to do with this...Original price was: $48,210.00.$40,978.50Current price is: $40,978.50.As low as $540/mo
What makes the 40x60 worth choosing
Twenty-four hundred square feet with a 40 ft clear span is the smallest building that comfortably runs a business with employees, equipment and customers in it at the same time. It is the size our commercial buyers name without being prompted, and the one they most often say they should have bought the first time around.
How our customers use a 40x60
These are the setups our building specialists see most often at 2,400 square feet,
drawn from the configurations that come through our seven Florida and Georgia lots.
Commercial Workshop
Four bays, a parts room and an office with floor left over. The smallest footprint that runs a real business.
Agricultural Building
A 20 ft eave clears a tractor with the loader up. Sixty feet of run holds the implements behind it.
Fleet & Equipment
Eight to ten vehicles under one roof with a drive lane that stays clear.
Warehouse & Distribution
Twenty-four hundred square feet of clear span with room for racking and a forklift aisle.
Riding Arena Shelter
Forty by sixty is a common covered working area for horses. Open one side or leave it fully enclosed.
Standard 40x60 metal building build
Every 40x60 is engineered and certified before it ships. This is the standard
configuration. Any line can be changed with your specialist or in the 3D designer.
| Specification | Standard | Available Upgrade |
|---|---|---|
| Building size | 40x60 (2,400 sq ft) | Custom widths and lengths in 5 ft increments |
| Roof panel run | 40x61 | Wider overhang and lean-to additions |
| Clear span | 40 ft, no interior posts | – |
| Eave height | 14 ft to 20 ft | Taller eaves quoted on request |
| Framing | 2.5 in square 14 gauge galvanized tubing, 5 ft on centre | 12 gauge with 20 year warranty; 4 ft centres for higher loads |
| Roof & wall panels | 29 gauge high-rib Galvalume | 26 gauge |
| Roof style | Vertical Roof | – |
| Roof pitch | 3/12 | 4/12 or 5/12 |
| Wind rating | 150 MPH | Up to 180 MPH, ASCE 7-22 |
| Snow load | 30 psf | Up to 90 psf |
| Colors | 15 options, no upcharge | Two-tone and wainscoting |
| Recommended doors | Two 14x14 on the gable end and a 12x14 on the side wall, or four bays across the 60 ft side | |
| Certification | Stamped engineered plans, sealed by Richard E. Walker, P.E. (FL Lic. No. 61240) | |
| Delivery & install | Free across our 20-state service area, on a level prepared site | |
Which roof a 40x60 can take
At 40 ft wide, a 40x60 is built with a vertical roof and nothing else. Regular roofs are limited to 36 ft of length and boxed eave to 41 ft, and neither is rated for a span this wide.
Vertical Roof
Panels run peak to eave so rain, leaves and debris slide off instead of sitting on the seams. Required over 41 ft of length or 40 ft of width, and the only style we recommend anywhere that sees hurricanes or snow.
15 colors, no upcharge
Roof, walls and trim can each be a different color at no extra cost. Galvalume is the
standard mill finish. The 14 painted options carry a 40 year paint warranty. Swatches
render approximately on screen, so ask your specialist for physical chips before you
commit.
What a 40x60 metal building costs
Steel pricing moves with the mill, so treat the range below as a planning figure and
call for a firm number on your address. What we can promise is that delivery and
installation are already in it. There is no separate freight line and no install
labour added at the end.
| Option | Installed price | Monthly | Notes |
|---|---|---|---|
| Keen's 40x60 Metal Building | $46,480 installed | – | Free delivery and installation included |
| Typical installed range, this size | $26,000 to $38,000 | – | Varies with eave height, gauge, doors and wind rating |
| Concrete slab, poured to 40x60 | about $18,200 | – | Not included. Roughly $7.60 per sq ft in our area |
| Insulation | about $3 per sq ft per surface | – | Order with the building so it goes on before the panels |
Prices, options and availability are subject to change with market
conditions and clerical error. Financing figures depend on approved credit and term.
Getting your site ready for a 40x60
Foundation
Concrete, asphalt, gravel or bare dirt all work
as long as the pad is level within about three inches. Concrete gets wedge or anchor
bolts. Gravel and dirt use auger anchors driven into undisturbed ground.
Slab Dimensions
Pour to 40x60, the base rail size. The
40x61 figure is the roof panel run and includes the overhang. At roughly $7.60 per
square foot a 40x60 slab runs about $18,200.
Permitting
At 2,400 square feet you are past every common
exemption threshold, which sit between 100 and 200 square feet across most Florida and
Georgia jurisdictions. Your stamped engineered plans come with the building.
Access
Our crew needs to get a truck and trailer to the
pad. Clear a path wide enough for delivery and keep the site free of overhead lines,
low limbs and soft ground on install day.
Setbacks
Zoning rules vary far more than the building code
does. Confirm side and rear setbacks with your county before ordering, because a 40x60
footprint plus the roof overhang is what has to fit inside them.
Install Day
Most buildings this size go up in a single
day. Our own crews do the work across Florida and Georgia. You do not need to be on
site, but someone should be reachable by phone.
Three ways to pay for a 40x60
Pay In Full Or Finance
A deposit holds your build slot and the balance is due at delivery.
- $0 down financing, most approvals same day
- 0% APR promotions on 12 and 24 month terms
- Terms available out to 60 months
- Pay in full for the lowest total cost
Rent To Own
No credit check and no hard pull on your report.
- Approval based on the agreement, not your score
- Building delivered and installed the same as a purchase
- Early payoff options available
- Free delivery and installation still included
Buying a 40x60 direct from a 26-year builder
We have been selling steel buildings out of North Florida since 1999. We are not a
broker taking orders for someone else's factory, and the crew that shows up to set your
40x60 works for us.
operating since 1999, with seven display lots across Florida and Georgia.
most-installed brands, so your building goes up by people who do it daily.
reviews on Reviews.io, plus 4.9 on Google and an active BBB listing.
Richard E. Walker, P.E., Florida License No. 61240. GC licence CGC1533634.
Every component carries a Florida Product Approval number:
Janus International roll-up doors, Elixir Door & Metal walk-in doors, Pocahontas
Aluminum windows and Capital Metal Supply panels. That paperwork is what gets a 40x60
through plan review in a coastal county without a fight.
Read verified customer reviews.
40x60 metal building questions, answered
How much does a 40x60 metal building cost?
A 40x60 metal building from Keen's starts at $46,480 installed, with free delivery and free installation included in that number. Where you land inside the range depends on eave height, steel gauge, how many doors and windows you add, and the wind and snow certification your county requires. Most buyers in Florida and Georgia finish between $26,000 and $38,000.
What fits in a 40x60 metal building?
At 2,400 square feet you can expect to fit four service bays with 14x14 doors and a parts room at the back, or a combine or a large tractor with a loader raised, at a 20 ft eave. The 40 ft clear span means no interior posts, so the whole floor is usable.
What size concrete slab do I need for a 40x60?
Pour the slab to 40x60, the base rail dimension, not to the 40x61 roof size on the spec sheet. The roof is a foot longer because the panels overhang the end wall, and pouring to the roof dimension leaves you with an inch of exposed concrete all the way round. At roughly $7.60 per square foot, a 40x60 slab runs about $18,200. Concrete is not included in the building price.
Do I need a permit for a 40x60 metal building?
Almost certainly yes. Most Florida and Georgia jurisdictions require a building permit for any accessory structure over 100 to 200 square feet, and at 2,400 square feet a 40x60 is well past every one of those thresholds. Every building we sell ships with stamped engineered plans sealed by Richard E. Walker, P.E. (Florida License No. 61240), which is what your building department needs to review it. Check with your county before you order, because setback and zoning rules vary more than the building code does.
What heights does the 40x60 come in?
We build the 40x60 with eave heights from 14 ft to 20 ft. Height is the specification buyers most often wish they had gone bigger on, and it is the one thing you cannot add later. If a lift, an RV or a raised tractor loader is anywhere in your plans, order the taller eave now. Roll-up doors also need 16 to 24 inches above the opening for the coil, so your eave has to clear the door plus that hood.
What doors can I put on a 40x60?
The configuration we recommend most often for this size is two 14x14 on the gable end and a 12x14 on the side wall, or four bays across the 60 ft side. Any door can be moved to a side wall or a gable end. Add at least 12 inches of height clearance and 18 inches of width over whatever you are driving through, and measure a motorhome at the top of the air conditioner shroud rather than the roofline. All our Janus roll-ups and Elixir walk doors carry Florida Product Approval numbers.
What roof styles are available on a 40x60?
A 40x60 ships with a vertical roof, and that is not an upsell. Regular roofs stop at 36 ft of length and boxed eave at 41 ft, and anything 40 ft or wider needs vertical panels for the span regardless. Vertical panels run peak to eave so water and debris shed off rather than collecting on horizontal seams, which is why it is the only style we will put on a building this size in hurricane country.
How is a 40x60 engineered for wind?
Every building is certified to 150 to 180 MPH wind depending on your county's exposure category, and to 30 to 90 psf snow load, all under ASCE 7-22 and the current IBC. Framing is 2.5 inch square galvanized tubing in 14 gauge, with 12 gauge available and carrying our 20 year warranty. Panels are 29 gauge high-rib Galvalume, upgradable to 26 gauge. On a 40 ft wide frame the bows sit 5 ft on centre as standard and tighten to 4 ft where the wind or snow rating calls for it.
How long does installation take?
Most buildings this size go up in a single day. Larger footprints and taller eaves can run into a second day. Our own crews do the work across Florida and Georgia rather than a subcontractor, and both delivery and installation are included in the price on a level, prepared site. Level means within about three inches across the pad.
Can I finance a 40x60 metal building?
Yes, three ways. Rent-to-own has no credit check and no hard pull. $0 down financing is usually approved the same day. We also run 0 percent APR promotions on 12 and 24 month terms. Terms stretch to 60 months, and you pay a deposit at order with the balance due at delivery.
Sizes either side of the 40x60
If the 40x60 is close but not quite it, these are the sizes buyers most often compare
it against.
Get a firm price on your 40x60
Build it exactly how you want it in the 3D designer and see the price change as you go,
or call and talk it through with a building specialist who has quoted a few thousand of
these.
Mon–Fri 8am–5pm · Sat 8am–1pm
Last updated: Content written by the Keen's Buildings PEMB Specialist team.